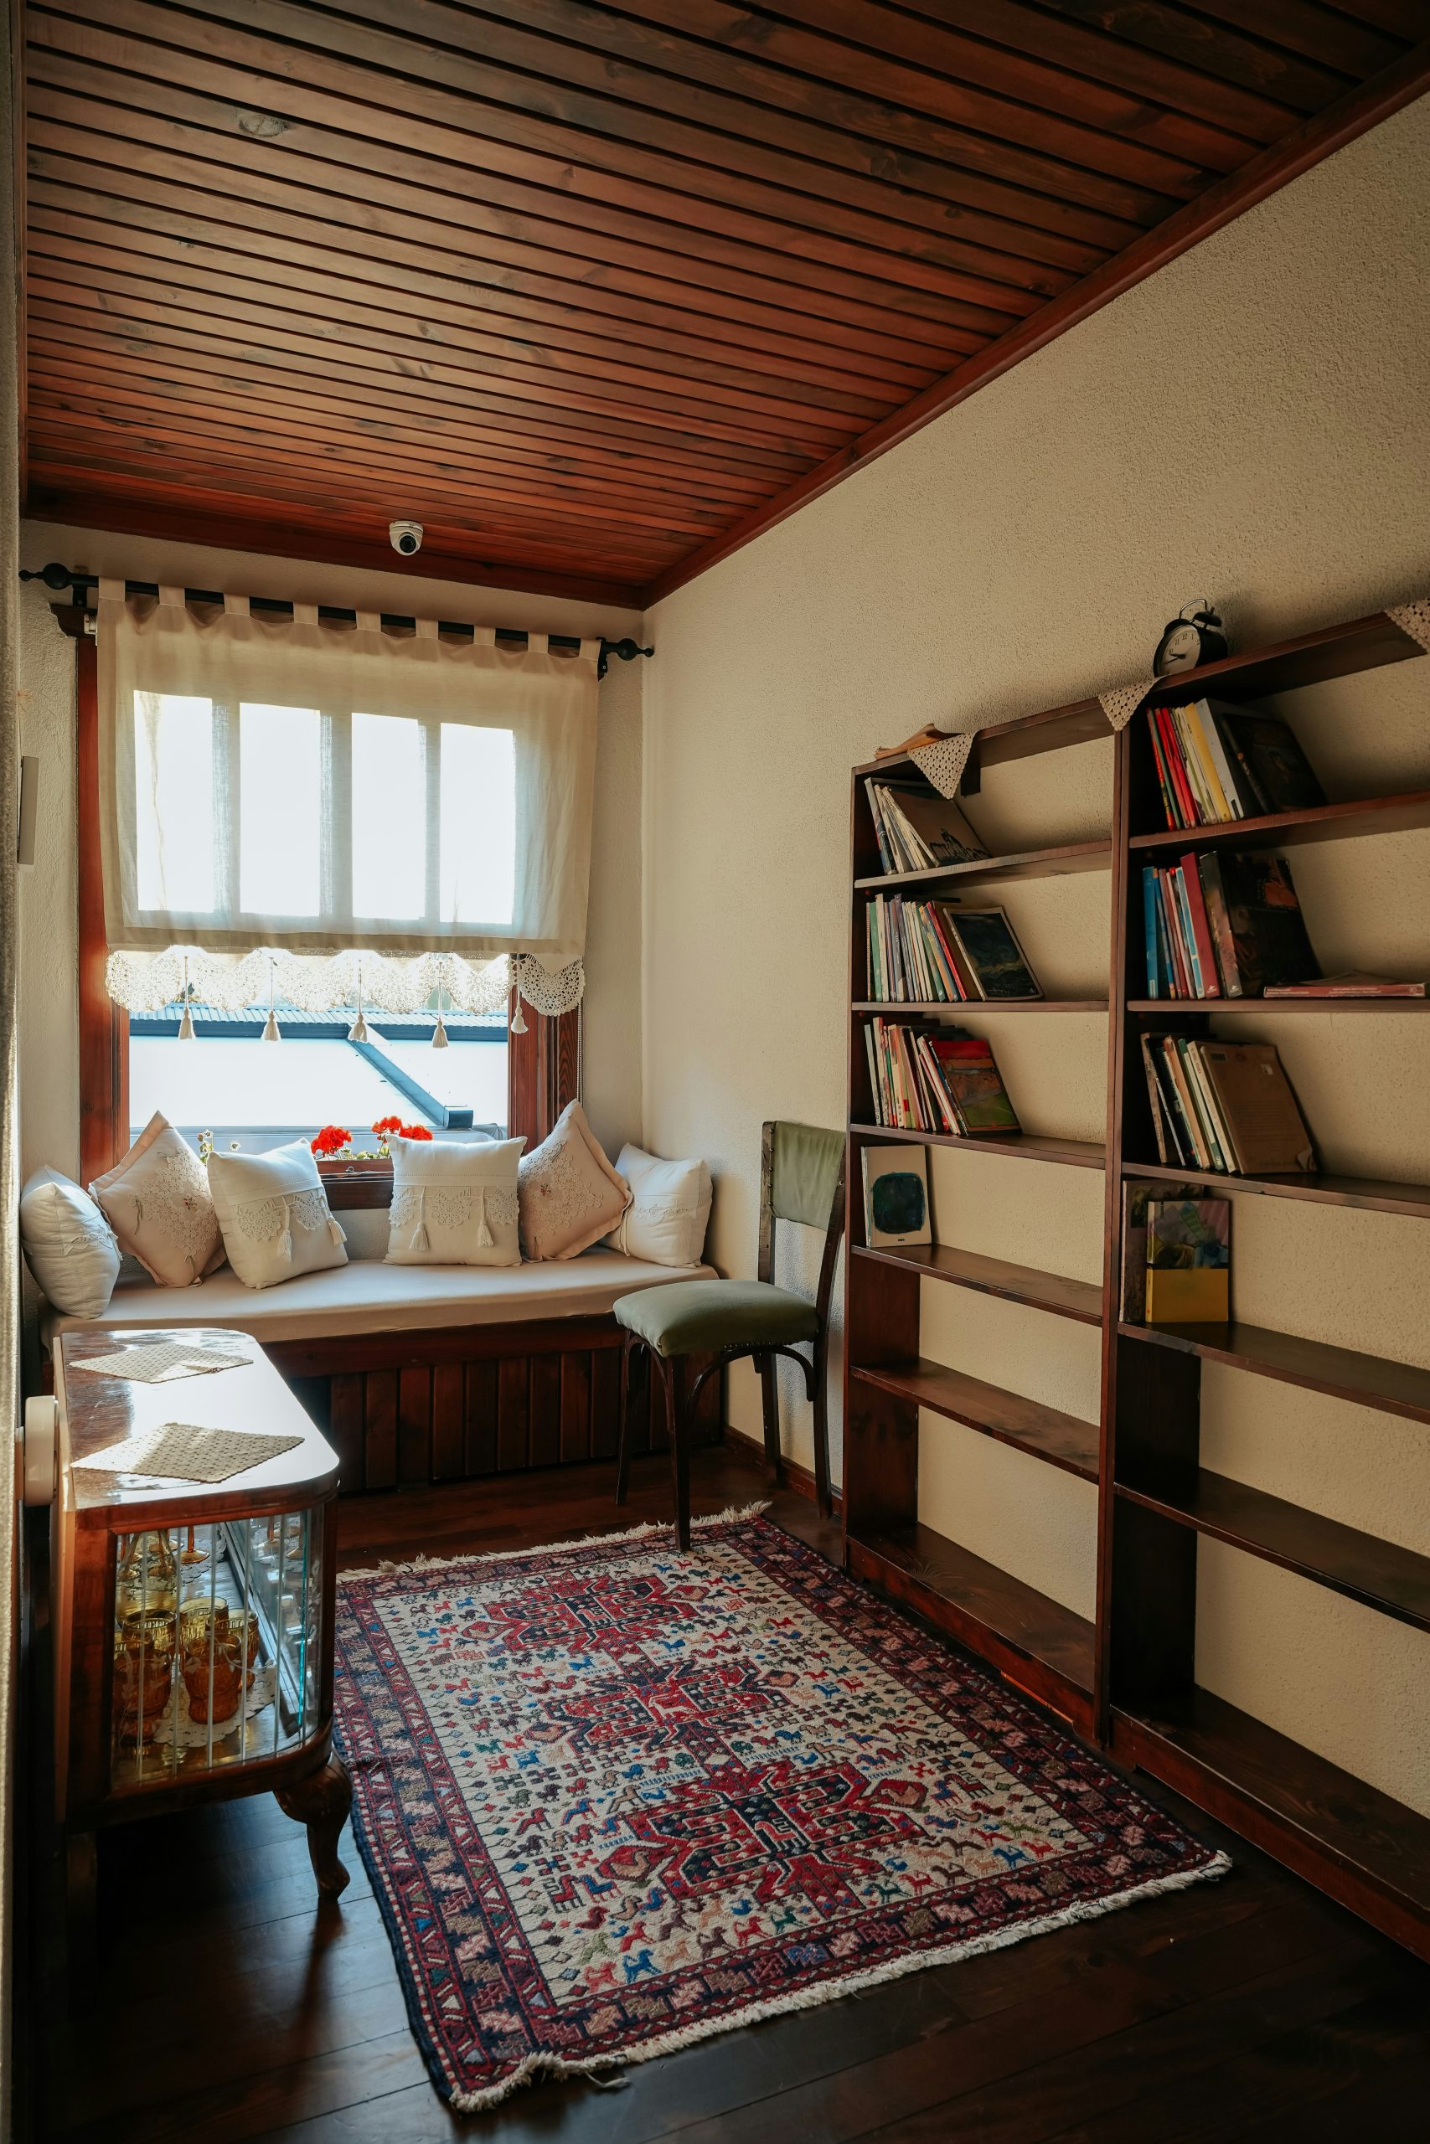
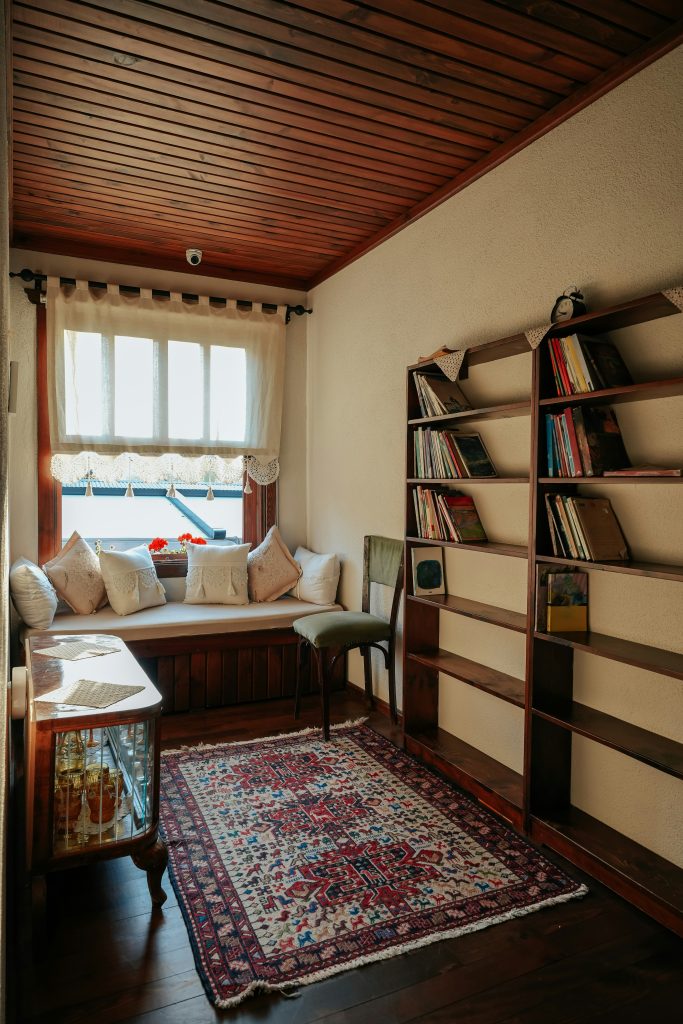
The modern British home now functions as an environment where domestic life and professional obligations overlap. While limited space and small floor plans might feel restrictive, they actually make you rethink how every square inch functions.
With a few simple tweaks and smart choices, you can create a sophisticated, adaptable environment without extending your property’s footprint and unlock potential within your existing walls.
Embrace Flexible, Multi-Use Layouts
Current interior shifts prioritise adaptability over rigid room definitions. For example, you could transform a quiet corner into a productive workstation by installing a wall-mounted desk that folds flat when your workday ends. Furniture such as modular sofas allows you to easily reconfigure your seating to suit a film night or a social gathering in seconds.
To define these shifting areas without building permanent walls, you could use open-backed shelving units or decorative rugs. These visual cues can help designate a dining area, kids’ playroom, or a study zone while maintaining an airy, open feel throughout the ground floor.
Make the Most of Small Spaces with Smart Storage
Compact living demands that every piece of furniture earns its keep through hidden utility. You can reclaim neglected areas by fitting bespoke drawers into the awkward voids beneath your staircase to house bulky winter coats or shoes.
When you choose a bed frame with integrated hydraulic lifting, you gain a massive storage chest without sacrificing any extra floor space. Wall-mounted cabinetry and floating shelves can also help keep items off the floor, providing a home for items that are rarely used. This vertical approach keeps your primary living surfaces clear, which reduces visual clutter and can help make the room feel significantly larger.
Use Natural Light to Open Up Compact Rooms
Natural light acts as a powerful tool to dissolve the boundaries of a small room.
You might replace a solid wooden door with an internal glazed partition to share sunlight between a dark hallway and a bright lounge. Large freestanding mirrors placed directly opposite windows bounce light into the furthest corners, effectively doubling the perceived depth of the space.
If you are planning a more significant renovation, a skylight introduces consistent overhead illumination that can transform a gloomy box room into an inviting playroom for children or an office for parents.
These sorts of adjustments remove the shadows that typically make small spaces feel cramped and oppressive.
Don’t Forget Outdoor and ‘Bonus’ Spaces
Your garage or garden shed offers a prime opportunity to add a ‘bonus’ room without the stress of a full extension.
By installing high-quality insulation and sleek electric garage doors, you turn a cold storage area into a comfortable, climate-controlled gym or hobby room. These external spaces provide a necessary physical separation from the main house, which helps you mentally switch off from work or chores and can allow you to have some much-needed time to yourself.